A cast-iron bench that suits a garden path may be uncomfortable beside a restaurant table, while a carved settee chosen for photographs may fail in monsoon rain or block an accessible route. By the end, you will be able to match seating forms and materials to each space, plan quantities and circulation, and write a practical specification for installation and upkeep.
Key takeaways
- Choose seating for guest dwell time, posture, table access, and circulation.
- Keep aisles and doorways clear when calculating benches, chairs, and tables.
- Compare original antiques with reproductions for safety, durability, and daily use.
- Specify weather-resistant finishes, drainage, anchoring, and a maintenance schedule outdoors.
Match the Seating Style to the Space and the Way Guests Use It
Choose seating by how long guests stay, what they do there, and whether the piece supports daily use or occasional display. The strongest antique-style seating ideas give waiting guests back support, diners proper table access, and visitors a clear route through the space.
| Space | Best-fitting form | Why it works |
|---|---|---|
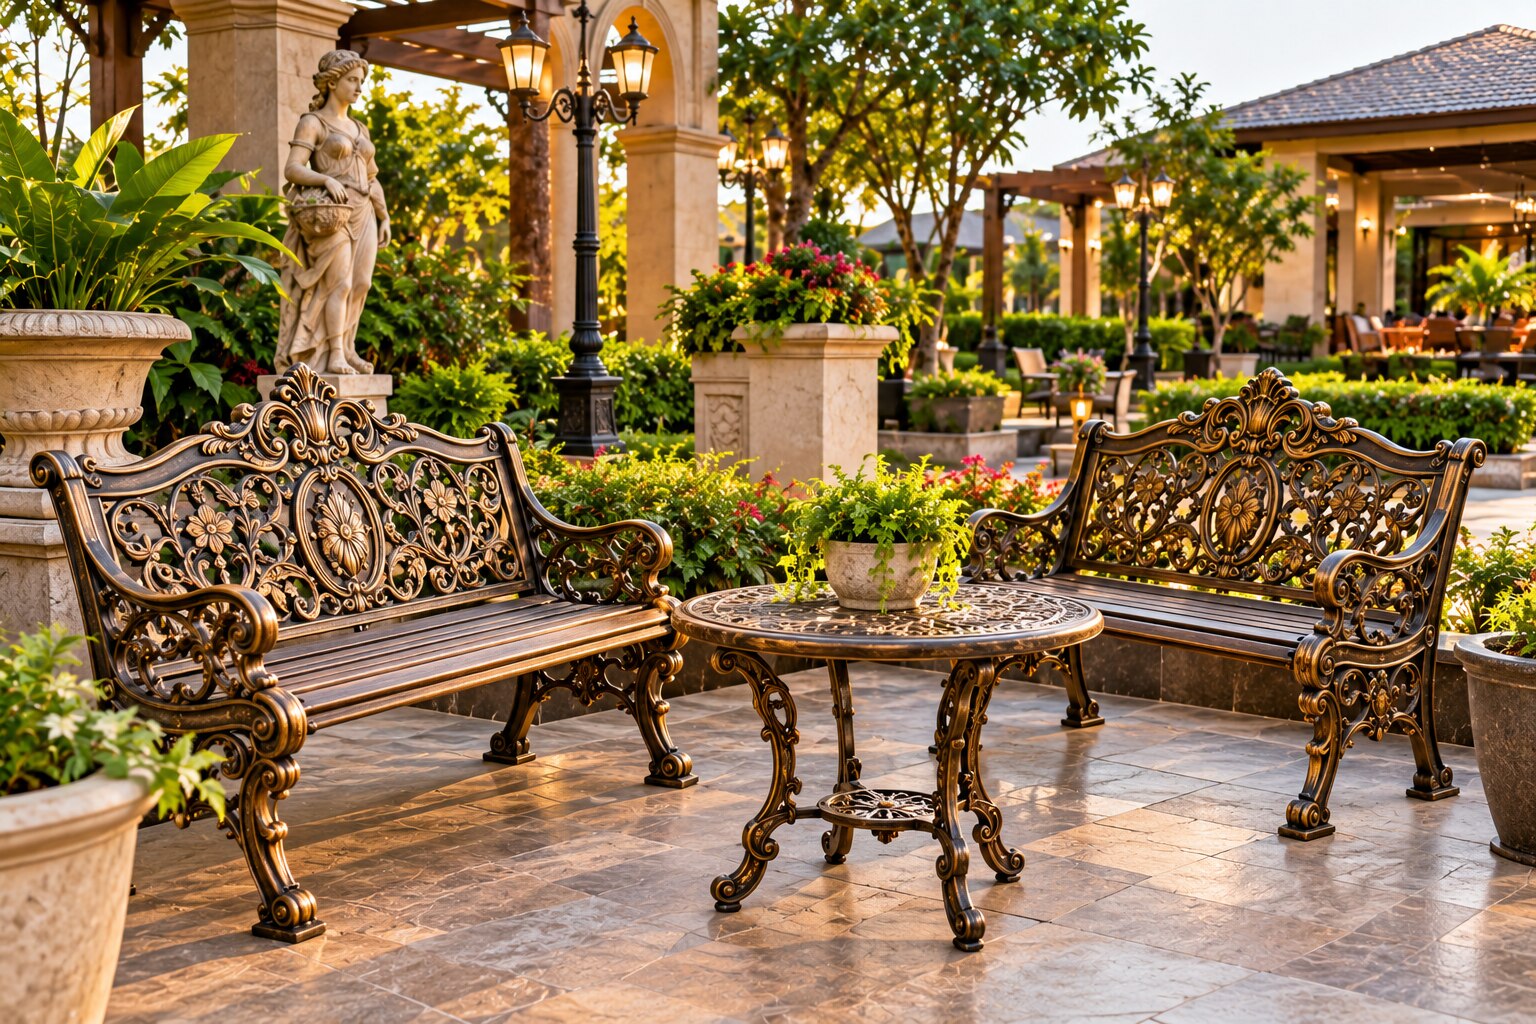
| Resort entrance | Carved wooden settees or cast-iron benches | Creates a formal waiting point without looking like dining furniture |
| Garden paths and poolside lawns | Cast-iron benches or stone benches | Handles short rests, views, and outdoor photography |
| Courtyards | Stone benches, carved wooden settees, or swing seats | Suits shaded pauses and informal conversation around fountains or trees |
| Restaurant dining area | Victorian chairs | Provides individual seats that move easily to tables; avoid fixed banquettes where access is needed |
| Veranda | Swing seats or carved wooden settees | Supports relaxed lounging while preserving the edge route |
| Wedding lawn | Lightweight Victorian chairs and one throne-style accent chair | Allows rapid rearrangement, guest seating, and a controlled photography focal point |
| Museum | Stone benches or restrained carved wooden settees | Offers brief rest without competing with exhibits |
| Heritage hotel | Carved wooden settees, Victorian chairs, or a documented throne-style accent chair | Matches period character while separating guest use from display |
Do not make one decorative bench carry the accessible seating offer. Provide dispersed seats, including an accessible bench with a 17–19-inch seat height, 20–24-inch depth, back support, and stable structure; restaurant tables need a 30-by-48-inch clear floor space. In protected interiors, document reproductions as new additions rather than disguising them as original artifacts.
Plan Seating Quantities Without Blocking Access or Movement
Count seats from peak simultaneous demand, not from the number that fits on the drawing. Add the expected seated guests in each zone, then include turnover for restaurants and a small reserve for waiting areas; overcrowding a garden path to gain two extra seats creates a circulation problem.
Place seating beside, not across, movement lines. Keep door swings, fire exits, fountain edges, planter maintenance access, and service routes clear. Where ADA 2010 applies, maintain a 36-inch continuous accessible route and provide a 60-inch passing space where required by the route design.
At dining tables, reserve a 30-by-48-inch clear floor space for each accessible position.
Use this checklist for a seating layout for resorts:
- Distribute accessible garden seating among different garden areas, rather than placing one compliant bench beside the entrance.
- Specify benches with a 17–19-inch seat height, 20–24-inch seat depth, back support, armrests where the design permits, and a stable base.
- Set bench spacing from the required clear route, not from visual symmetry; a decorative planter must not reduce the usable gap.
- Keep chairs and throne-style accent seats outside restaurant seating circulation when tables are occupied, including the space needed to pull out accessible chairs.
- Fix or ballast benches, swings, and pergola seats after checking occupant loads, anchor pull-out, overturning, wind, pavers, and uneven ground.
- Give temporary event furniture an inspection and removal plan so abandoned chairs do not become trip hazards.
A plan view with seat footprints, door swings, route arrows, and maintenance clearances will expose blockages before fabrication.
Choose Between Original Antiques, Reproductions, and Modern Materials
Genuine antique furniture suits a heritage interior where provenance matters more than uniformity. Reclaimed furniture offers character with easier replacement, while antique reproductions deliver consistent dimensions and quantities. New furniture with an antique finish is usually the practical choice for outdoor commercial use.
| Choice | Suitable materials | Strength | Risk or test |
|---|---|---|---|
| Genuine antique furniture | Teak, hardwood, iron, stone | Authenticity and unique craftsmanship | Fragile joints, hidden repairs, irregular dimensions, and uncertain load capacity |
| Reclaimed furniture | Reclaimed teak, hardwood, iron, stone | Character with parts that can be adapted | Check rot, termites, rust, cracks, chemical treatment, and unstable bases |
| Antique reproductions | Teak, hardwood, iron, stone, concrete | Repeatable sizes and matching sets | Poor casting, excessive seat depth, sharp edges, and historically false detailing |
| New furniture with antique finish | FRP, concrete, powder-coated metal, treated teak or hardwood | Lower maintenance and predictable commercial performance | Finish can chip, fade, trap heat, or look artificial |
For accessible bench seating, specify a 17–19 inch seat height, 20–24 inch seat depth, backrest, armrests unless the design obstructs them, and a stable support structure. Decorative cast-iron or stone benches often fail through excessive depth or no back support.
Treat a powder-coated metal frame differently from galvanized steel: powder coating is a decorative film, while galvanizing protects steel sacrificially. Require substrate preparation, pretreatment, film thickness, drainage, and a repair method; specify rust protection at welds, cut edges, scratches, and hollow sections.
At a protected heritage property, document antique reproductions as contemporary additions. Do not age them until they falsely appear original. Disperse accessible seating instead of isolating it, and provide a 30-by-48-inch clear floor space at accessible dining surfaces.
Specify Outdoor Construction and Maintenance for Heat, Dust, and Rain
A powder-coated frame is not automatically rainproof. Scratches, cut edges, weld defects, and water traps let mild steel rust, so outdoor antique seating needs a complete coating specification rather than a colour name.
Specify these construction details before fabrication:
- For steel over 1.5 mm thick, state hot-dip galvanizing ISO 1461 and the required coating class; minimum average zinc thicknesses are approximately 45 micrometres below 1.5 mm, 55 at 1.5–3 mm, 70 at 3–6 mm, and 85 above 6 mm.
- For powder-coated metal seating, require steel preparation, pretreatment, film thickness, sealed hollow sections, drainage holes, and a touch-up method.
- Use stainless or hot-dip-galvanized fasteners, raised feet, and sealed end grain where rain reaches the frame.
- Give timber seat boards slotted fixings and movement gaps; rigidly bonding wide boards encourages splitting, cupping, and open joints as humidity changes.
Choose upholstery by named test method, not an isolated “50,000 rubs” claim. State whether abrasion is measured by Wyzenbeek double rubs or Martindale cycles, then specify fabric construction, seam strength, cleanability, and flame performance. Use quick-dry foam and breathable covers where cushions remain outdoors.
For monsoon-resistant furniture, wash dust and bird deposits off regularly, dry cushions upright, clear drainage holes, and inspect joints after storms. Touch up exposed steel immediately, recoat peeling areas, and treat timber with an exterior UV- and mould-resistant finish. Check anchors, rocking, loose screws, and cracked welds monthly during heavy commercial use.
Make Decorative Seating Fit Heritage Rules, Signage, and Installation Safety
Record every chair, bench, swing, and sign as a contemporary reproduction: include maker, material, dimensions, finish, fixing method, date, photographs, and a drawing distinguishing original fabric from new work. The Venice Charter supports additions that remain distinguishable; faux ageing must not create a false historical record. Keep this file with the heritage hotel seating schedule.
Treat fixed and temporary furniture as different risks. Check a fixed bench, swing, or pergola seat for occupant load, overturning, anchor pull-out, and wind exposure; specify the substrate and anchor type, not merely a “heavy base.” For event furniture, add delivery, pre-opening inspection, weather triggers, and removal responsibilities.
Reserve accessible seating within each seating area, rather than placing one decorative bench at the edge. Use a 17–19-inch seat height, 20–24-inch depth, back support, armrests where feasible, and stable support; provide a 30-by-48-inch clear floor space at accessible dining surfaces.
Test accessible signage at its installed viewing distance. Specify raised characters 5/8–2 inches high, Braille, strong contrast, glare control, and illumination; distressed lettering that disappears when wet has failed.
Give the fabricator a scaled plan, seat schedule, material and finish samples, load assumptions, anchor details, clearances, sign artwork, inspection points, and removal sequence. SHUBH AD'S Pvt Ltd can coordinate the printed and event graphics only when those dimensions and mounting details are included in the custom seating fabrication brief.
Frequently asked questions
How do you match antique-style seating to a resort, garden, restaurant, or heritage space?
Choose seating according to guest dwell time and activity: provide back support for waiting, proper table access for dining, and clear routes for visitors. Match the scale, materials, and ornament to the surrounding architecture.
How many antique-style seats can you install without blocking movement?
Measure usable floor area, door swings, table clearances, and walking routes before ordering. Place benches and chairs outside required access paths, preserve clear approaches to entrances, and test the layout with furniture dimensions marked on the floor.
Should you choose original antiques, reproductions, or modern materials?
Use original antiques for authentic display value, reproductions for consistent dimensions and appearance, and modern materials when daily traffic, weather, safety, or maintenance demands greater performance.
What outdoor specifications matter for antique-style seating?
Specify UV-resistant finishes, rust-resistant hardware, sealed or treated timber, drainage points, stable footings, and anchoring suited to the surface. Set cleaning, inspection, repainting, and corrosion-control tasks in a maintenance schedule.
How can decorative seating comply with heritage and installation requirements?
Check local heritage restrictions before altering historic fabric, keep signs and sightlines readable, and confirm that fixings do not damage protected surfaces. Secure heavy or freestanding pieces against tipping and define safe installation clearances.