An outdoor area can look polished and still fail when paths flood, signs disappear behind foliage, visitors cannot find the entrance, or nobody can maintain the planting. By the end, you will be able to plan landscape zones, compare plant and construction choices, test a proposal, and judge whether the finished space performs well over time.
Key takeaways
- List the outdoor space’s jobs before selecting plants or features.
- Use sunlight, drainage, movement and existing structures to guide the design.
- Choose materials and plants for actual traffic, weather and maintenance demands.
- Review a scaled proposal before installation to catch layout problems early.
Start with the jobs the outdoor space must perform
Start by assigning the site clear jobs before choosing plants or decorative features. Creative landscaping improves appearance when every visual decision also supports outdoor usability.
- Guide pedestrian movement from parking or drop-off to reception, toilets, seating areas and event zones.
- Provide shade over paving, waiting areas and parked vehicles without blocking signs or surveillance sightlines.
- Create seating areas and privacy zones for waiting, conversation and focused work.
- Reduce noise, manage rainwater and protect planted areas from vehicles, stages and concentrated foot traffic.
Use user mapping to record who arrives, where they pause, which routes need wheelchair, pushchair or equipment access, and where service vehicles move. This exposes failures that a pleasing sketch can hide: loose gravel, grass joints or irregular pavers can make a spacious installation difficult to cross.
Give the site one continuous, firm, well-lit route connecting key destinations. Use planting masses, contrasting textures and lighting to reinforce those destinations, but pair colour with high-contrast signs and tactile or braille information where required.
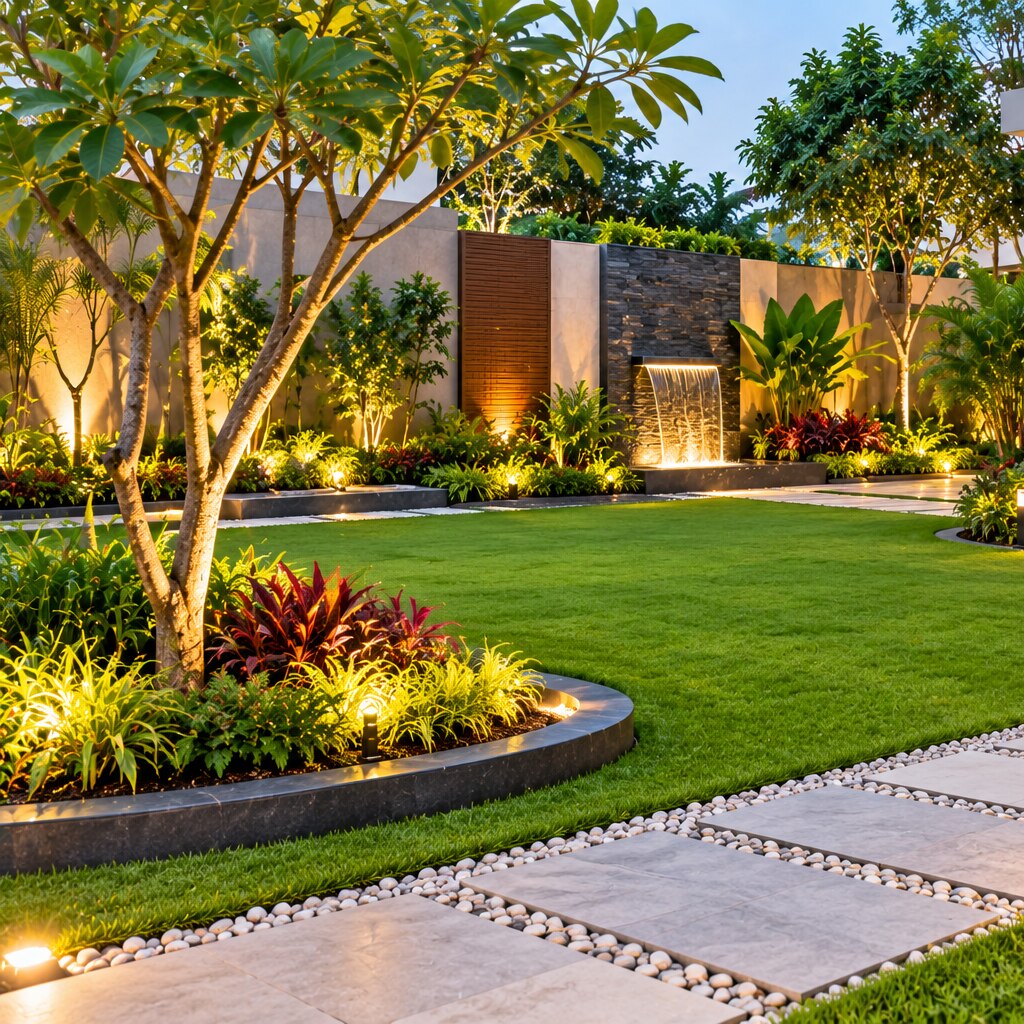
Place deciduous shade trees where summer heat affects paving and façades, while preserving winter sunlight. Add rain gardens or planted depressions beside defined runoff paths, with overflow routes for intense rainfall. Dense vegetation can soften noise and create privacy, but it must not conceal signs or reduce visibility.
Build the design from site evidence, not a decorative image
A workable site plan comes from measuring the property, recording its environmental limits, and testing design ideas against daily use before selecting finishes or plants.
1. Complete a site measurement showing boundaries, levels, existing trees, utilities, entrances, parking, service routes and fixed structures. Mark the route that must remain clear for wheelchairs, pushchairs, wheeled cases and maintenance vehicles.
2. Record sun and wind observation at different times of day. This reveals where shade, glare, heat, windblown debris or uncomfortable seating will affect planting, entrances and outdoor events.
3. Carry out soil and drainage checks. Note compaction, soil depth, infiltration, standing water and runoff paths; otherwise, plants may fail and paving may settle or direct water toward buildings.
4. Map users and activities into zones for arrival, waiting, seating, service access and events. Keep high-load vehicle and pedestrian routes separate from planted areas, using temporary trackway where repeated event traffic would compact turf.
5. Turn the evidence into concept sketches showing circulation, shade, views, privacy and focal points. Compare alternatives before fixing hardscape planning, including continuous paving, retaining walls, planters, lighting and any anchored branded structure.
6. Make plant selection from mature height, canopy spread, root behaviour, drought tolerance and maintenance needs. Group plants into hydrozones, then design water management with separate irrigation for lawn, ornamental beds and low-water planting; specify filtration, pressure control and inspection access.
7. Convert the chosen sketch into construction drawings and a maintenance handover. Include levels, materials, anchorage, drainage, replacement access and irrigation settings so the attractive concept remains safe and serviceable.
Match plants, surfaces and zones to the site’s real demands
Choose materials and planting by load, movement, shade and maintenance, not by how they look in a nursery or showroom.
| Setting | Softscape | Hardscape and circulation |
|---|---|---|
| Entrance and waiting area | Layered, low-maintenance planting that frames the sign without blocking its sightline | A clear drop-off route, firm paving and a shaded waiting area |
| Walkway and seating area | Shade trees and ground cover placed outside the walking line | A continuous walkway with non-slip surfaces, accessible gradients and stable seating zones |
| Service access and event space | Tough planting set back from turning areas and protected from vehicle loads | Reinforced access lanes, open event space and temporary trackway where turf or soil could compact |
For Nagpur plant selection, check mature height, canopy spread, root behaviour, drought tolerance and pruning needs. A climate-suitable species still fails when roots are confined, soil is compacted or irrigation does not match its water demand.
Keep the entrance visible from the approach, then connect the waiting area, reception, toilets, seating area and event space through one continuous hard-surface route. Decorative gravel, grass joints and irregular pavers can obstruct wheelchairs, pushchairs, wheeled cases and equipment.
Separate service access from planted zones and pedestrian circulation. Temporary stages, exhibition booths and vehicles can crush turf, reduce infiltration and damage roots; use turf-protection panels or trackway when concentrated traffic cannot be avoided. Use planting colour and texture to guide people, but reinforce every destination with high-contrast, readable signs rather than colour alone.
Test the proposal before installation begins
Approve the proposal only after the drawings show how people, water, vehicles and branded features will work together—not just how the site will look in a landscape visualisation.
1. Compare the scaled layout with site measurements. Trace a continuous hard-surface route from parking or drop-off to reception, seating, toilets and event areas. Check turning space for wheelchairs, pushchairs, wheeled cases and service vehicles.
2. Read the plant schedule for mature height, canopy spread, root behaviour, water demand and replacement access. Reject nursery-sized assumptions that hide future obstruction, root damage or excessive pruning.
3. Mark every utility on the plan. Confirm irrigation routes, roof downpipes, paved-area falls, overflow paths and maintenance access around rain gardens, bioswales, lighting and planted depressions. A rain garden without a safe overflow route can fail during intense monsoon rainfall.
4. Inspect lighting positions, cable routes, glare control and replacement access. For signage, fabricated letters, arches and planters, require anchorage or ballast details, drainage, corrosion protection, edge safety and trip-hazard treatment.
5. Demand material samples and outdoor specifications for films, inks, adhesives and substrates. The proposal must state fixing method, edge treatment and replacement interval because ultraviolet exposure, dust, rain and irrigation overspray shorten visual life.
6. Attach professional responsibilities to each item: design approval, structural review, electrical work, irrigation commissioning, planting and maintenance handover. Include a staged implementation plan that protects planted areas from event vehicles and concentrated foot traffic.
SHUBH AD'S Pvt Ltd can use a 3D design review to test sign placement and visibility before fabrication, rather than leaving those decisions to an expensive site correction.
Design for maintenance, constraints and measurable results
A landscape is worth its long-term effort when measurable gains exceed maintenance demands. Record the baseline before work begins, then compare results after 3, 6 and 12 months.
- Plant survival: count living plants and record failed species, bare soil and replacement planting.
- Water use: track watering time, dry spots, overspray and irrigation repairs; inspect filters, pressure and emitters.
- Surface performance: photograph puddling after heavy rain and check whether paths remain clear and safe.
- Usability: measure seating capacity, shade coverage, queue space and the time visitors need to find reception or parking.
- Appearance: assess pruning quality, lawn mowing, pest control and seasonal upkeep against dated photographs.
- Visitor experience: collect short feedback on comfort, privacy, wayfinding and perceived safety.
Set a maintenance budget before approval. Include labour, watering, pruning, lawn mowing, pest control, replacement planting and irrigation repairs; a low-installation-cost design becomes expensive when access is poor or every plant needs hand care.
Define wrong choice conditions in writing: reject the proposal if mature planting blocks the primary sign, roots threaten paving, drainage creates puddling, or service vehicles cannot reach irrigation equipment. Track plant survival and visitor experience rather than relying on attractive opening-day photographs.
A successful landscape retains clear sightlines, usable seating and healthy planting while its seasonal upkeep stays within the agreed time and cost.
Frequently asked questions
How do you start planning a creative landscape?
Assign clear jobs to the outdoor space, such as seating, circulation, shade, access or visual presentation, before choosing plants and decorative features.
What site evidence should guide a landscape design?
Inspect sunlight, drainage, soil, slopes, existing structures, access routes, views and user movement instead of copying a decorative reference image.
How should you choose plants and surfaces?
Match plants, paving and other surfaces to the site’s traffic, weather exposure, water conditions, safety needs and available maintenance time.
How can you test a landscaping proposal before installation?
Review the layout at scale using drawings, measurements, circulation checks and visual references so you can identify access, proportion and usability problems early.